
BEDS5
BATHS3 full
SQUARE FEET2,601
MLS#O6431761
STATUSActive
PROPERTY TYPEResidential - Single Family
SUBDIVISIONRIVIERA BELLA
Property Description
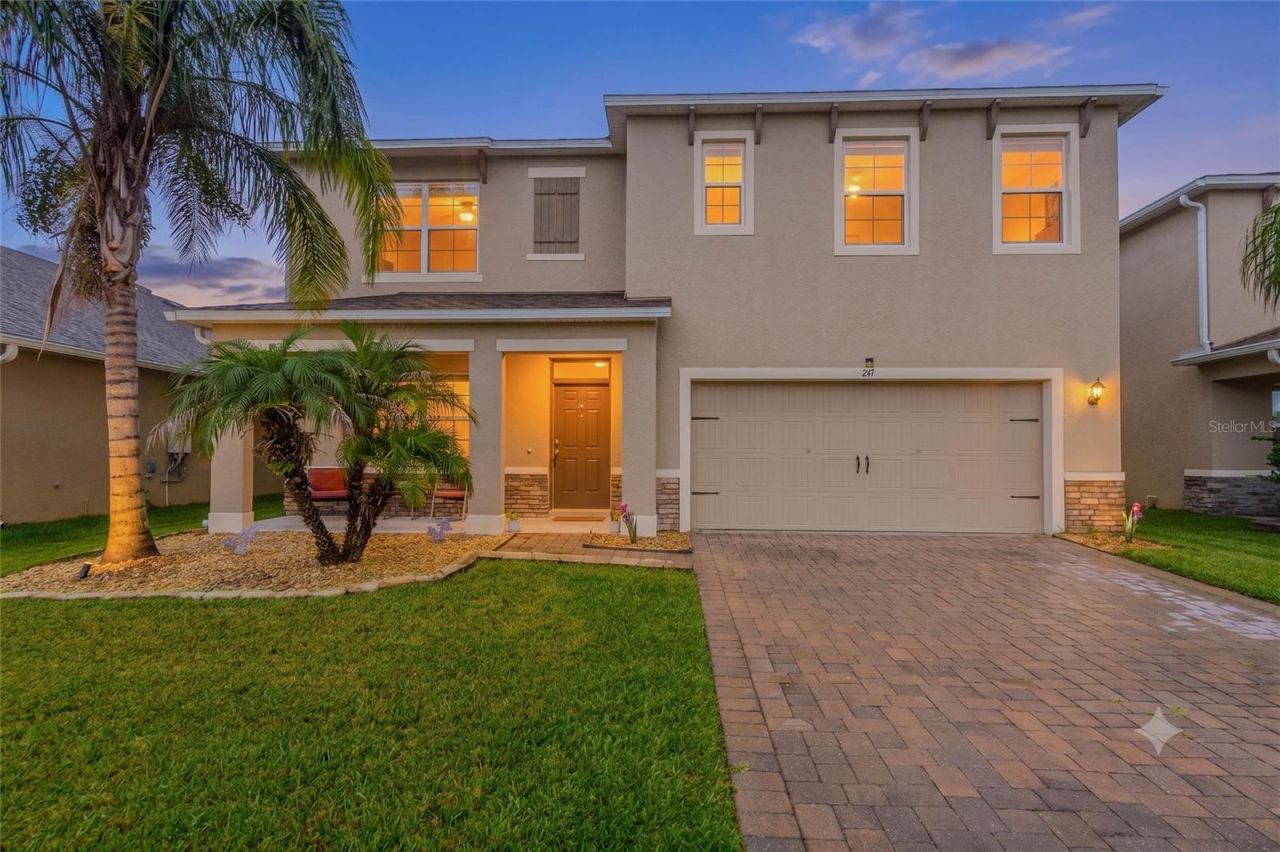
Virtually Staged. Experience resort-style living in this like-new 5-bedroom, 3-bath home offering 2,601 square feet of thoughtfully designed living space. Situated on a west-facing homesite with no rear neighbors, the property provides added privacy and peaceful views of the trees near Fort Florida Road.The spacious open-concept floor plan places space where it matters most, with generous living areas, large walk-in closets, and an oversized kitchen pantry. The kitchen features 36-inch Dark Sierra Graphite Wolf cabinetry paired beautifully with Bianco Sardo granite countertops, which continue into the bathrooms. Dal-Tile 18-by-18-inch gray ceramic tile and Mohawk Templestone carpeting complete the home's stylish interior. Quality construction includes full two-story concrete-block construction for added durability.Located in Riviera Bella East, residents enjoy an impressive collection of amenities, including a community boat dock, resort-style swimming pool, fitness center, media room, billiard tables, basketball courts, playgrounds, splash pads, and an Envera-controlled gated entrance. This exceptional home offers privacy, modern comfort, and the opportunity to enjoy the Florida lifestyle at its best.
Property Features
Property Type: Residential - Single Family
Cooling: Central Air
Garage: 2 car attached
Heating: Central, Electric
Home Style: Traditional
Lot Size: 0.13 Acres
Roof Type: Shingle
Stories: 2.0
Taxes: $3,787
Year Built: 2019
Amenities
Built-in Features
Eat-in Kitchen
Kitchen/Family Room Combo
Open Floorplan
Solid Surface Counters
Thermostat
Walk-In Closet(s)
Sidewalk
Sliding Doors
Feature Descriptions
Additional Rooms: Inside Utility
Appliances: Dishwasher, Disposal, Gas Water Heater, Microwave, Range, Refrigerator, Tankless Water Heater
Association Amenities: Clubhouse, Fence Restrictions, Fitness Center, Gated, Lobby Key Required, Park, Playground, Pool, Recreation Facilities
Body of Water: ST. JOHNS RIVER
Builder: D. R. Horton
Community Features: Deed Restrictions, Fitness Center, Park, Playground, Pool, Sidewalks, Street Lights
Days on Site: 1
Directions: I-4 to exit 104 turn right at the end of the ramp onto US Highway 17/92 (Charles Richard Beal Blvd) turn left on to West Highbanks Rd. Travel about 2.8 miles and turn left onto Fort Florida Rd., turn right at stop sign, left at entrance, we are on left.
Energy Efficient: Appliances, Lighting, Thermostat, Water Heater, Windows
Exterior: Block, Stone, Stucco
Flood Zone Code: x
Flooring: Carpet, Ceramic Tile
Foundation: Slab
Garage Dimensions: 20x20
HOA Fee: 450/ Quarterly
HOA Y/N: Yes
Home Warranty Y/N: Yes
Listing Terms: Cash, Conventional, FHA, VA Loan
Lot: Near Public Transit, Oversized Lot, Sidewalk, Paved, Private
Lot Dimensions: 0.13
Model: Hayden
Other Equipment: Irrigation Equipment
Ownership: Fee Simple
Parking: Driveway, Garage Door Opener
Parking Notes: Driveway, Garage Door Opener
Patio/Porch: Covered, Front Porch
Pets Allowed: Yes
Property Attached Y/N: No
Property Sub-Type: Single Family Residence
Security: Gated Community, Security Gate, Security System, Smoke Detector(s)
Sewer: Public Sewer
Showing Instructions: ShowingTime
Special Sale Provisions: None
Special View Info: Water
Utilities: Cable Connected, Electricity Connected, Natural Gas Connected, Phone Available, Public, Underground Utilities, Water Available
Vegetation: Mature Landscaping, Oak Trees, Trees/Landscaped
Water: Public
Water Access: River
Water Access Y/N: Yes
Windows: ENERGY STAR Qualified Windows, Low-Emissivity Windows
Zoning: RES
Room Sizes
Primary Bedroom: 13x20
Living Room: 15x15
Kitchen: 11x13
Dinette: 11x11
Bedroom 2: 11x11
Bedroom 3: 12x11
Bedroom 4: 11x12
Bedroom 5: 11x12
Loft: 11x12
Dining Room: 12x11
Local Schools
High School: University High School-VOL
Middle School: River Springs Middle School
Elementary School: Debary Elem
Listed By / Shown By
Listed By
Agency Name: FLORIDA PRESTIGIOUS HOMES INC
Agency Contact: 754-246-2070
Shown By
Agent Name: DB Coastal Homes
Agent Phone: (386) 400-8300 Cell
Agency Title: Adams Cameron & Co. REALTORS

Estimate Your Payment
Estimated Payment
$ 2,830.69 per month $2,384.44 Principal & Interest $315.58 Property Tax $130.67 Homeowner's InsuranceChange Payment Information

Member Participants (and their affiliated licensees, if applicable) shall indicate on their websites that IDX information is provided exclusively for consumers’ personal non-commercial use, that it may not be used for any purpose other than to identify prospective properties consumers may be interested in purchasing, that the data is deemed reliable but is not guaranteed by MLS GRID, and that the use of the MLS GRID Data may be subject to an end user license agreement prescribed by the Member Participant’s applicable MLS if any and as amended from time to time. MLS GRID may, at its discretion, require use of other disclaimers as necessary to protect Member Participant, and/or their MLS from liability.
Based on information submitted to the MLS GRID. All data is obtained from various sources and may not have been verified by broker or MLS GRID. Supplied Open House Information is subject to change without notice. All information should be independently reviewed and verified for accuracy. Properties may or may not be listed by the office/agent presenting the information.
Privacy Policy / DMCA Notice / ADA Accessibility


This site is hosted, designed and copyright
© 1994 - 2026 by
Delta Media Group, Inc. -- Patent Pending --
247 Lazio Circle | MLS# O6431761
This single family home located at 247 Lazio Circle, Debary, FL 32713 is currently listed for sale with an asking price of $448,000. This property was built in 2019 and has 5 bedrooms and 3 full baths with 2601 sq. ft. Lazio Circle is located in the RIVIERA BELLA subdivision. Search RIVIERA BELLA real estate on dbcoastalhomes.adamscameron.com today.